Designing a 2BHK home requires the right balance of style, functionality, storage, and comfort. Every room needs to be planned carefully so that the available space is used efficiently without making the home feel crowded. A well-planned interior can transform an ordinary 2BHK apartment into a beautiful and comfortable living space.
For homeowners looking for a 2BHK Interior Design Project in Chennai, Rina Interior provides customized interior solutions designed around individual lifestyle, space requirements, and design preferences. From the living room and modular kitchen to bedrooms and storage areas, every element can be planned to create a cohesive and practical home.
Table of Contents
2BHK Interior Design Project in Chennai
A 2BHK home generally includes a living room, kitchen, two bedrooms, bathrooms, and often a dining or utility area. The challenge is to make every space functional while maintaining an attractive appearance. A well-planned 2BHK Interior Design Project in Chennai focuses on smart space utilization, comfortable layouts, stylish interiors, and practical storage solutions that suit the homeowner’s lifestyle.
Modern interior design focuses on:
- Efficient space planning
- Smart storage solutions
- Customized furniture
- Modern lighting
- Functional kitchen designs
- Comfortable bedrooms
- Attractive living spaces
- Easy-to-maintain materials
The right combination of these elements can make even a compact 2BHK apartment look spacious and organized.
2BHK Interior Package
The cost of a 2BHK Interior Design Project in Chennai depends on the size of the home, materials, finishes, furniture requirements, modular kitchen, wardrobes, and overall scope of work. Here is an indicative package structure you can add to the Rina Interior page:
| 2BHK Interior Package | Approx. Cost | Suitable For | Key Inclusions |
|---|---|---|---|
| Essential Package | ₹5 – ₹6 Lakhs | Budget-conscious homeowners | Basic modular kitchen, wardrobes, TV unit, essential lighting and selected interior works |
| Standard Package | ₹6 – ₹8 Lakhs | Modern 2BHK homes | Modular kitchen, wardrobes, TV unit, bedroom interiors, living room design, false ceiling and lighting |
| Premium Package | ₹8 – ₹10 Lakhs | Stylish & customized homes | Premium finishes, customized storage, modular kitchen, wardrobes, living & bedroom interiors, lighting |
| Luxury Package | ₹10 – ₹12+ Lakhs | High-end interiors | Premium materials, customized furniture, designer finishes, complete home interiors and detailed space planning |
Room-Wise 2BHK Interior Cost
| Interior Work | Approx. Cost |
|---|---|
| Living Room Interior | ₹1,00,000 – ₹2,00,000 |
| Modular Kitchen | ₹1,50,000 – ₹3,00,000 |
| Master Bedroom | ₹1,00,000 – ₹2,00,000 |
| Second Bedroom | ₹80,000 – ₹1,50,000 |
| Wardrobes | ₹80,000 – ₹1,80,000 |
| TV Unit & Storage | ₹40,000 – ₹90,000 |
| False Ceiling & Lighting | ₹50,000 – ₹1,20,000 |
| Dining & Entrance Area | ₹30,000 – ₹70,000 |
What Is Included in a 2BHK Interior Package?
Depending on the package selected, the project may include modular kitchen design, customized wardrobes, TV unit, living room interiors, bedroom interiors, false ceiling, lighting, storage solutions, and other customized furniture.
The final quotation will vary according to the home’s measurements, selected materials, design preferences, hardware, and scope of work.
Planning your 2BHK Interior Design Project in Chennai? Contact Rina Interior today for a customized design consultation and quotation.
Modern Living Room Interior Design
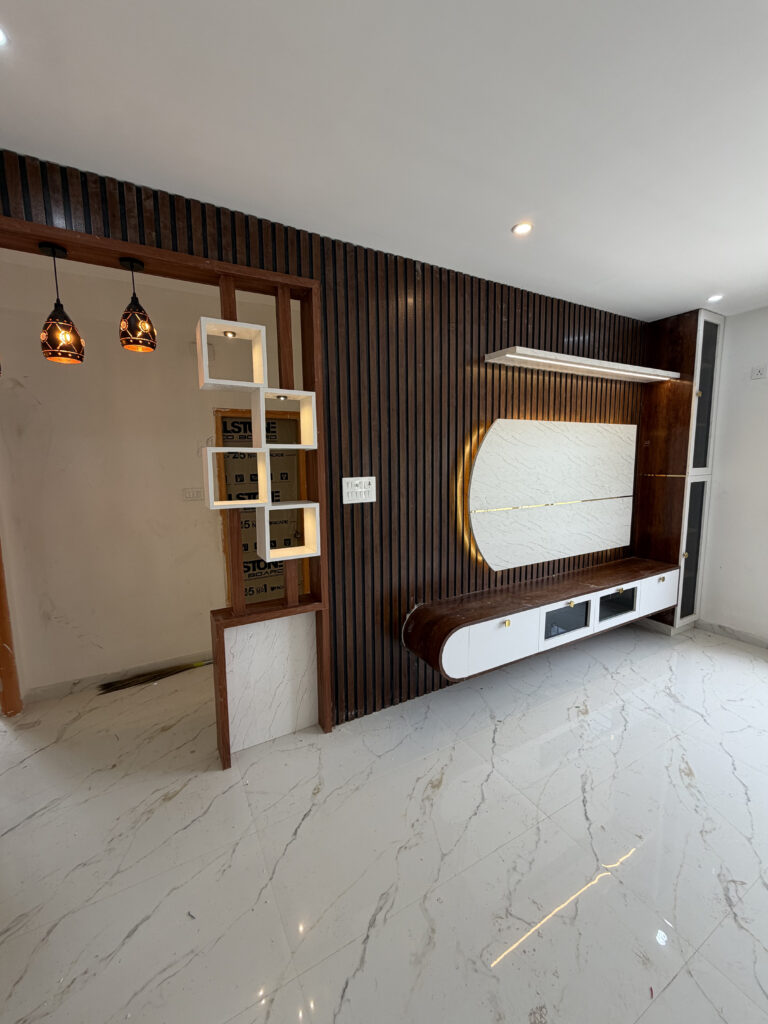
The living room is one of the most important areas of a home because family members spend time together there, and guests are welcomed. A well-designed living room should look attractive while providing enough space for movement and everyday activities.
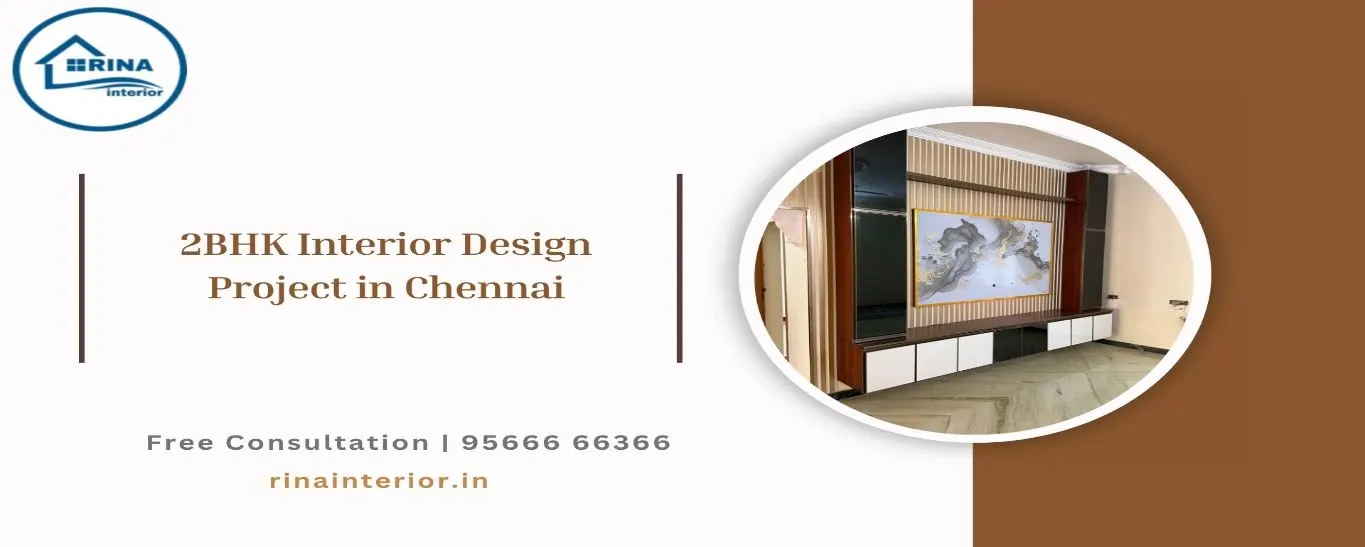
A modern 22BHK Interior Design Project in Chennai can include a stylish TV unit, comfortable sofa, decorative wall panels, suitable lighting, and practical storage.
A customized TV unit can combine open shelves with closed cabinets, allowing homeowners to display decorative items while keeping everyday belongings organized. Neutral wall colours, wooden finishes, mirrors, and appropriate lighting can also help create a spacious appearance.
The furniture should be selected according to the room dimensions. Oversized furniture can make a small living room feel cramped, while appropriately sized furniture can improve both comfort and appearance.
Modular Kitchen Design for a 2BHK Home
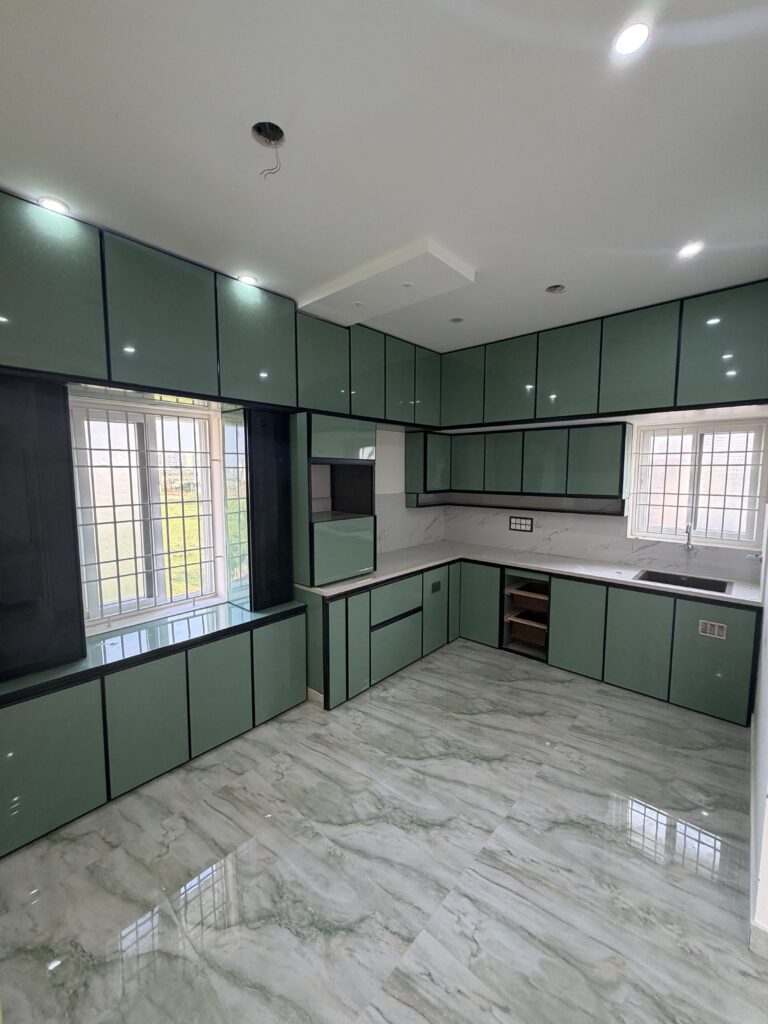
The kitchen is another important part of a 2BHK Interior Design Project in Chennai. A modular kitchen provides organized storage and makes everyday cooking more convenient.
Depending on the available space, homeowners can choose from different layouts such as:
- L-shaped kitchen
- U-shaped kitchen
- Straight kitchen
- Parallel kitchen
- Semi Modular Kitchen
A modern 2BHK modular kitchen in Chennai can include overhead cabinets, drawers, bottle pull-outs, corner storage, tall units, and dedicated spaces for appliances.
Choosing the right colours and finishes can also improve the appearance of the kitchen. Light colours can make compact kitchens appear brighter, while wood finishes can add warmth and elegance.
Good ventilation, adequate lighting, durable countertops, and easy-to-clean surfaces should also be considered during the design process.
Master Bedroom Interior Design
The master bedroom should be designed as a comfortable and relaxing space. A simple colour palette, comfortable furniture, adequate storage, and warm lighting can create a peaceful atmosphere.
A customized wardrobe is particularly useful in a 2BHK Interior Design Project in Chennai because it allows storage to be planned according to the available wall space.
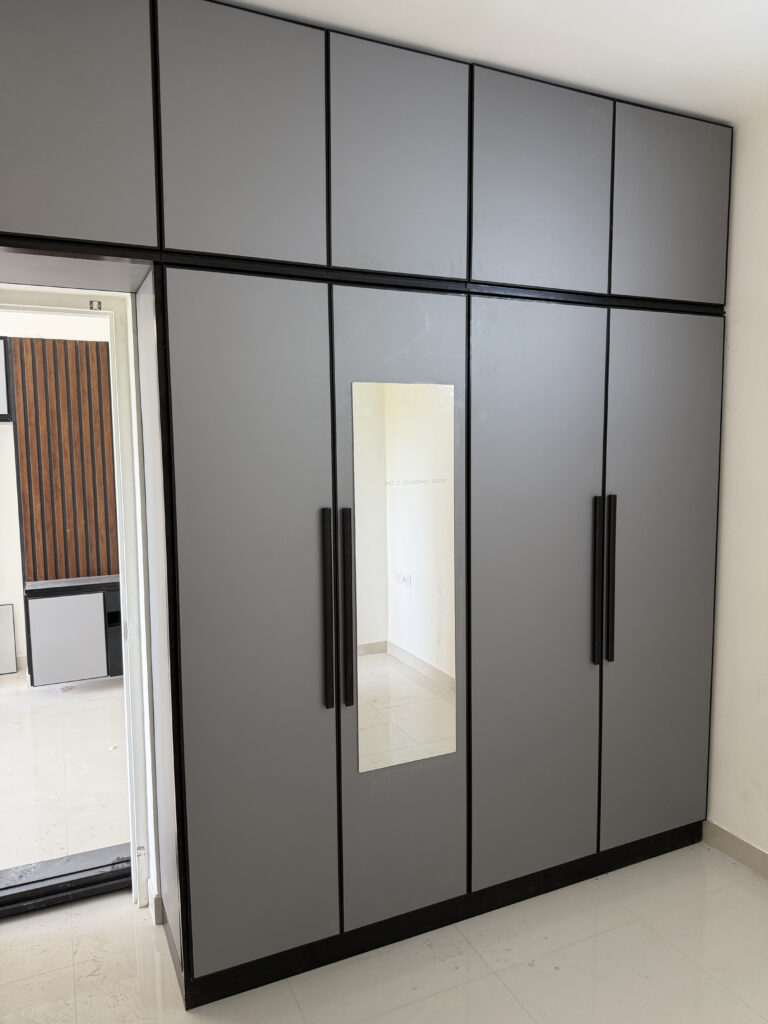
A master bedroom can include:
- Customized wardrobe
- Bed-back wall design
- Dressing table
- Bedside tables
- Decorative lighting
- Ceiling design
- Additional storage
For smaller bedrooms, sliding wardrobes and full-height storage can help maximize the available space without occupying too much floor area.
Second Bedroom Design
- As part of a 2BHK Interior Design Project in Chennai, the second bedroom can be customized according to the family’s requirements. It can function as a children’s bedroom, guest room, study room, or multipurpose space.
- For a children’s bedroom, storage can be planned for books, toys, clothes, and study materials. A compact study table and wall-mounted shelves can make the room more functional while keeping the space organized.
- For a guest bedroom, the focus can be on comfortable furniture, wardrobe space, attractive lighting, and a simple yet welcoming design. With thoughtful space planning, the room can remain comfortable without feeling crowded.
The goal of a well-planned 2BHK Interior Design Project in Chennai is to create a second bedroom that is practical today while remaining flexible enough to meet the family’s changing needs in the future.
Smart Storage Solutions for 2BHK Homes
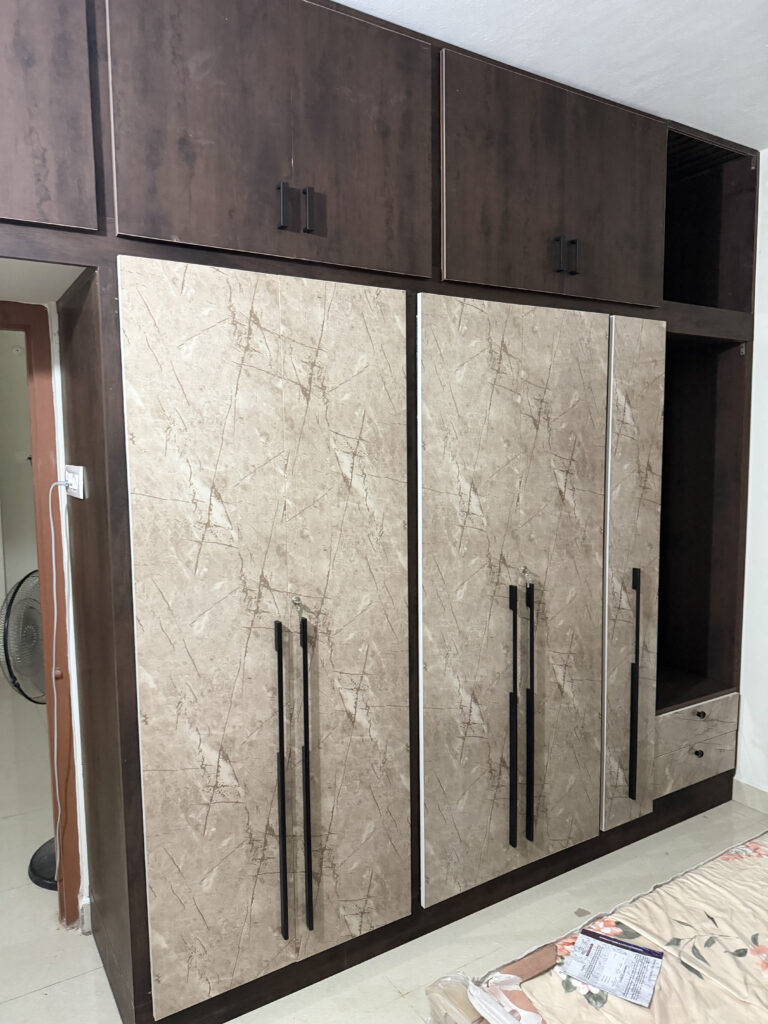
Storage is one of the biggest considerations in a 2BHK Interior Design Project in Chennai. Poorly planned storage can quickly make an apartment look cluttered.
Some useful storage ideas include:
Full-Height Wardrobes
Full-height wardrobes make better use of vertical wall space and provide additional storage without taking up extra floor area.
Loft Storage
Lofts above wardrobes and kitchen cabinets can provide useful space for storing items that are not required every day.
TV Unit Storage
The TV unit can include drawers and cabinets for books, electronics, documents, and decorative items.
Under-Bed Storage
Beds with built-in storage can provide additional space for seasonal clothing, luggage, and household items.
Modular Kitchen Storage
Pull-out drawers, corner units, tall cabinets, and overhead storage can help keep kitchen essentials organized.
Dining Area and Entrance Design
Even a small dining area can be made attractive with the right planning. In a 2BHK Interior Design Project in Chennai, a compact dining table, wall-mounted storage, crockery unit, or decorative lighting can create a welcoming and functional space.
The entrance area can also include a small console table, mirror, shoe storage, or decorative wall panel. These elements can improve the first impression of the home while making the most of the available space without making the area feel crowded.
Choosing Colours and Materials
Colours have a major influence on the appearance of an interior. In a 2BHK Interior Design Project in Chennai, light and neutral colours can help create an open, bright, and spacious feeling, especially in compact apartments.
Homeowners can combine neutral shades with wooden finishes or subtle accent colours to add character and warmth to each room. The colour palette can also be selected based on the natural lighting and overall design style of the home.
Materials should also be selected based on durability, maintenance, appearance, and budget. The right combination of laminates, glass, wood finishes, lighting, and hardware can create a modern and coordinated interior while ensuring the home remains practical and comfortable for everyday living.
Why Professional Interior Design Matters
Planning a 2BHK Interior Design Project in Chennai without proper space planning can result in unused areas, insufficient storage, and furniture that does not fit properly.
Professional interior designers can help with:
- Space measurement
- Furniture planning
- Storage optimization
- Material selection
- Colour coordination
- Lighting planning
- Modular kitchen design
- Wardrobe design
- Project execution
A professional approach helps ensure that the different areas of the home work together as one cohesive design.
Why Choose Rina Interior for Your 2BHK Home?
Rina Interior focuses on creating customized interior solutions based on the homeowner’s requirements and available space. Whether you need a modern living room, modular kitchen, customized wardrobes, bedroom interiors, or complete home interiors, each area can be planned according to your lifestyle and preferences.
The objective is to create interiors that are not only visually appealing but also practical for everyday living.
If you are planning a 2BHK Interior Design Project in Chennai, discussing your requirements with an experienced interior design team can help you understand the possibilities for your home.
Frequently Asked Questions
1. How much does 2BHK interior design cost in Chennai?
The cost depends on the size of the home, design requirements, materials, furniture, finishes, and scope of work. A customized quotation can provide a more accurate estimate.
2. How long does a 2BHK interior project take?
2BHK Interior Design Project in Chennai: The timeline depends on the project scope, design approval, material availability, and execution requirements.
3. Can a small 2BHK have enough storage?
Yes. As part of a 2BHK Interior Design Project in Chennai, proper planning can help maximize available storage. Vertical wardrobes, lofts, modular kitchen storage, and multifunctional furniture can significantly improve storage capacity while keeping the home organized and spacious.
4. Can I customize my 2BHK interior design?
Yes. Interior elements such as colours, wardrobes, kitchen layouts, furniture, lighting, and finishes can be customized according to your requirements.
5. What rooms can be included in a 2BHK interior project?
A complete project can include the living room, modular kitchen, dining area, master bedroom, second bedroom, wardrobes, entrance area, and other required spaces.
Transform Your 2BHK Home with Rina Interior
Your 2BHK home deserves a design that reflects your lifestyle while making the best use of every available space. From modern living room interiors and modular kitchens to customized bedrooms and smart storage solutions, thoughtful planning can make your home both beautiful and functional.
Planning a 2BHK Interior Design Project in Chennai? Contact Rina Interior today to discuss your requirements and create a stylish, comfortable, and personalized home.
Our Services in Nearby Locations
Coimbatore | Tirupur | Pollachi | Mettupalayam | Ooty | Chennai | Trichy | Kanchipuram | Salem